Industrial metrology for single and series measurements
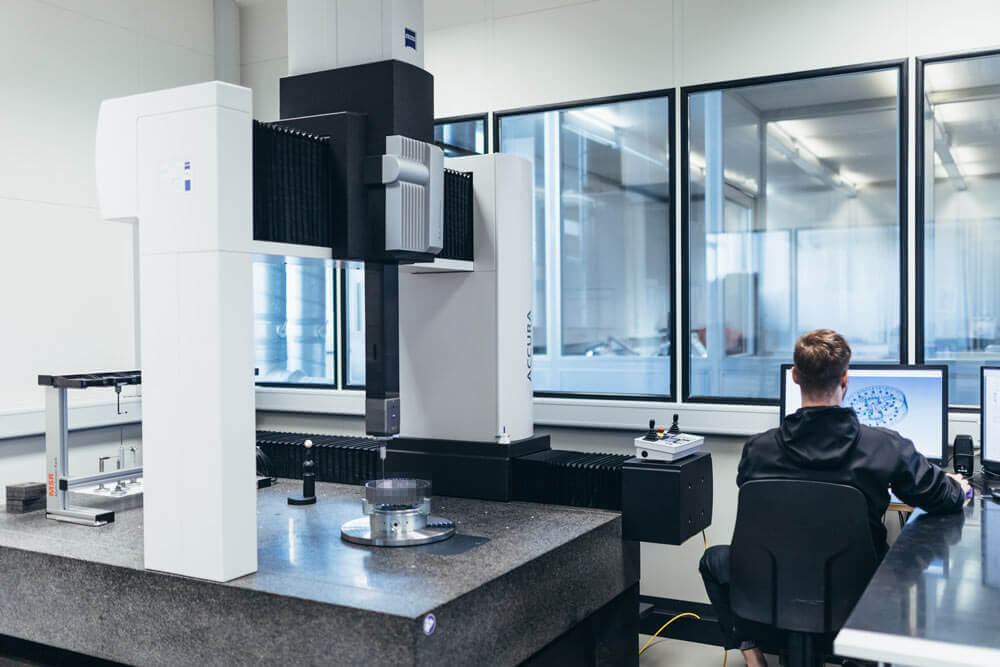
By using state-of-the-art measuring machines, we find the right solution for each of your tasks. In our air-conditioned measuring room, we can carry out both single and series measurements. Whether measurements in micromechanics or large components – we work, test and measure precisely and with the utmost care.

Industrial computed tomography
Industrial computed tomography provides a detailed, non-destructive view of complex components. It also enables an analysis of the internal and external condition. This allows damage such as voids, cracks or wall thicknesses to be shown precisely. Components are captured digitally and can be evaluated in the form of a point cloud.
- High-resolution evaluation of free-form surfaces and regular geometries
- Applicable to various materials such as plastics, metals or electrical components
- Various analysis options are possible, such as measurements, target/actual comparisons, defect analyses, as well as size, shape and volume analysis and much more.

We are also happy to collect your workpiece from you on site!
The complex requirements in measuring technology demand enormous know-how and understanding. By using state-of-the-art measuring equipment, we find the ideal solution for each of your tasks.
On request, we are happy to provide you with a measurement technician to support you on site. We take on the following activities for you:
- Tactile measuring technology (ZEISS)
- Series measurements
- Optical measuring technology (ZEISS)
- Target/actual comparison of measurement data with the CAD data set
- Industrial computed tomography
- Contract measurement
- Contour and roughness (Mahr)
- Actual-state recording after tool release
- Initial sampling
- Job programming
- Launch support and series support
- Multi-sensor technology

Measurement with optical and tactile measuring machines
Whether tactile or optical, whether form and position, surface, contour or roughness – with our modern machine park, we enable fast and uncomplicated handling of your measuring tasks, including meaningful evaluation and documentation.
We always offer you the right solution for your measuring technology applications. Optical and tactile measurements provide point-related or 100% results that allow only the smallest tolerances.
Across all materials, components of a wide variety of sizes or weights (crane available) can be measured and analyzed. In our air-conditioned measuring room, we work with high-quality Zeiss and Mahr measuring machines and, of course, to the highest standards! All employees are trained regularly and have completed at least AUKOM level 1 training.
Which measuring machines and measuring equipment are available at SCHuMET?
SCHuMET has a wide range of measuring technologies from ZEISS and Mahr available.
Up to what size is SCHuMET able to measure components?
SCHuMET is able to measure components up to over 2 meters in length and 0.8 meters in height on the tactile measuring machines.
Does SCHuMET also provide measurement technicians on site?
Yes, upon request SCHuMET also provides a measurement technician on site.
What service does SCHuMET offer in the field of measurement technology?
SCHuMET offers tailor-made solutions for your needs, from tactile measurement technology and optical measurement technology to contract measurement and external programming.
Does SCHuMET also offer training courses in the field of measurement technology?
Yes, SCHuMET offers training in measurement technology both internally and externally. Both standard training courses and customer-specific training courses are possible.
Can measurements be carried out during series production?
Yes, SCHuMET can support you at any time in the event of capacity bottlenecks during series measurement or if you would like to completely outsource the series measurement and take over this for you. Due to a very high-quality machine park and well-trained measurement technicians, SCHuMET can carry out almost any measurement / contract measurement for you.
Can EMBPs / initial sample test reports be created and all the measurements for this carried out at SCHuMET?
Together with his partners, SCHuMET can cover every conceivable measurement task and can support you on all aspects of measurement technology.
Can SCHuMET cover the entire contract measurement for my company?
Yes, SCHuMET covers entire QM systems on behalf of many customers. Among other things, the entire metrological monitoring of the components. By relocating the measurement technology to SCHuMET, you could save high machine acquisition costs and maintenance costs, as well as the entire certification costs.
As an extended workbench, SCHuMET can take over your entire measurement technology.
